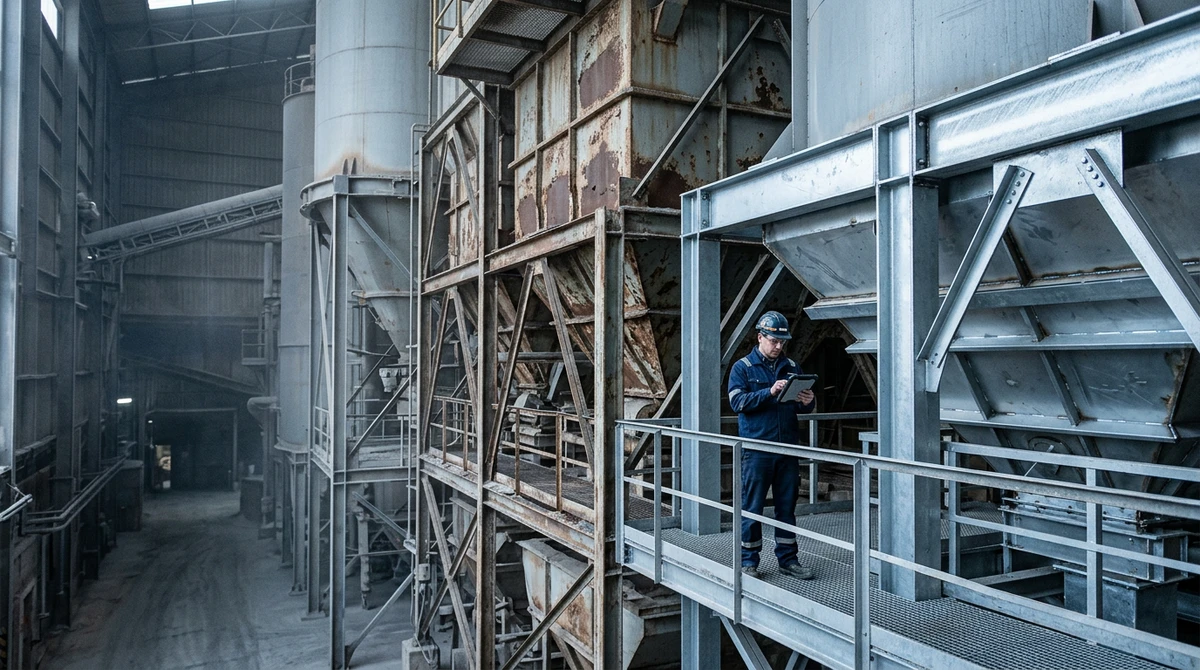
The Real Cost of Measuring by Hand
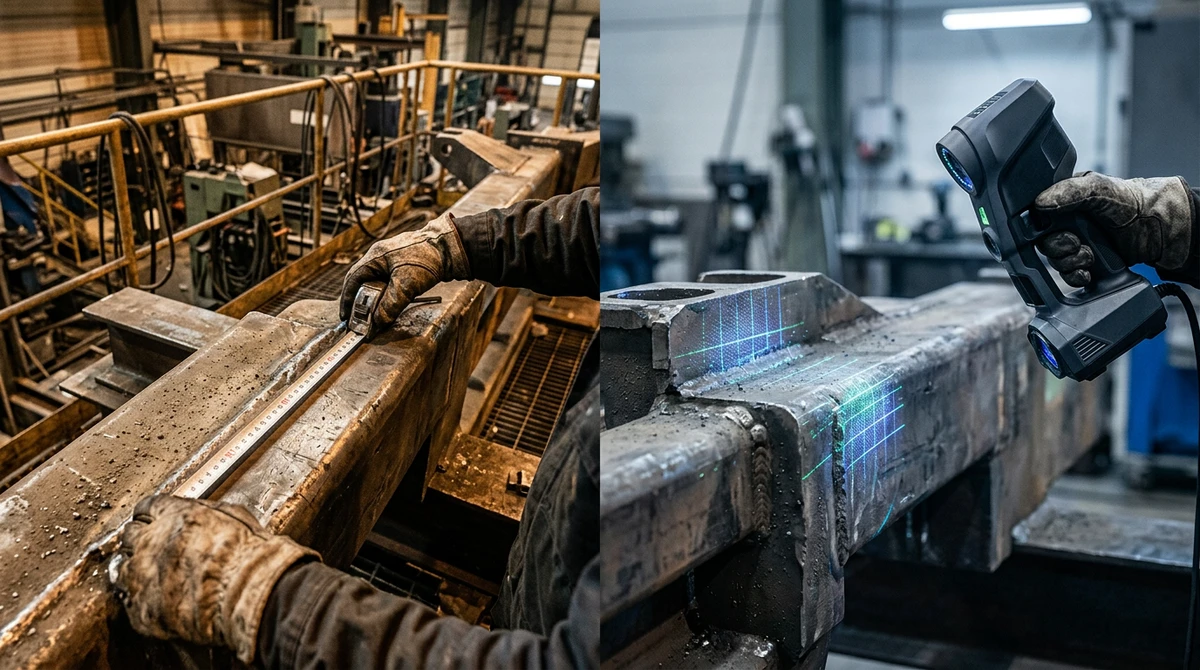
When evaluating a 3D scanning service, the natural comparison is against the tape measure, the caliper, and the experience of whoever's on shift. Measuring by hand seems free, since the tools and the people are already there. But the real cost shows up later.
A Typical Case: The Part That Didn't Fit
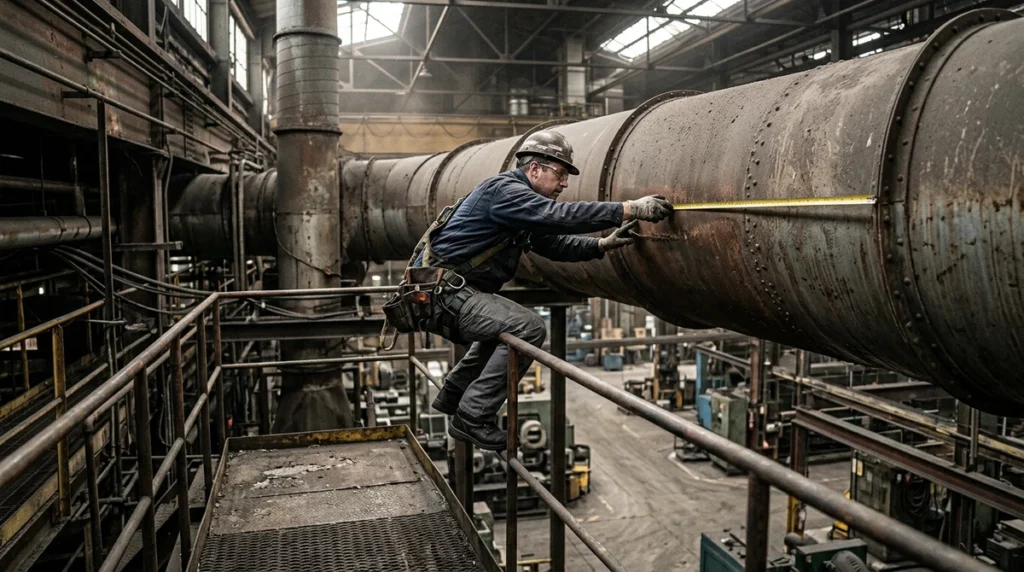
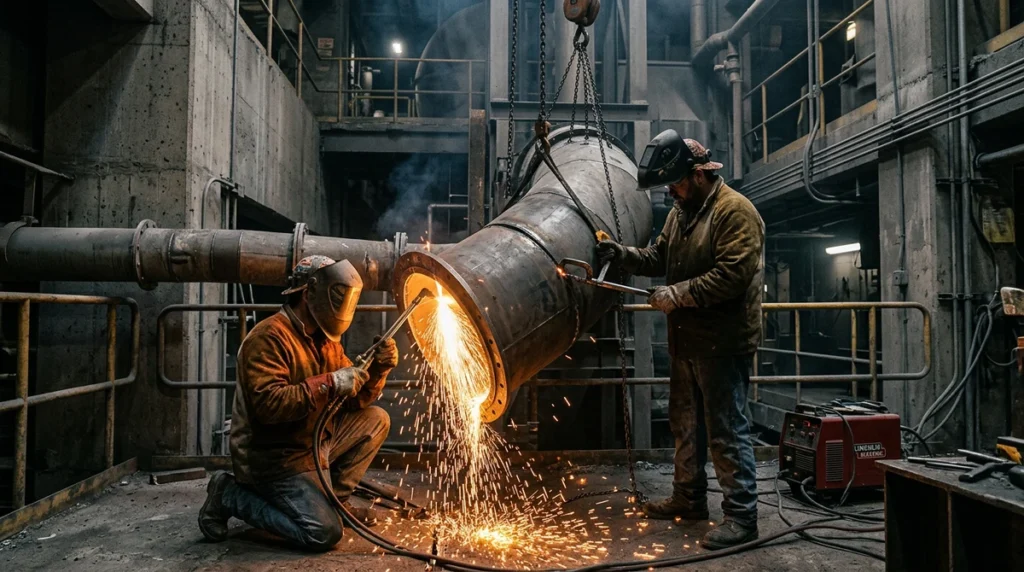
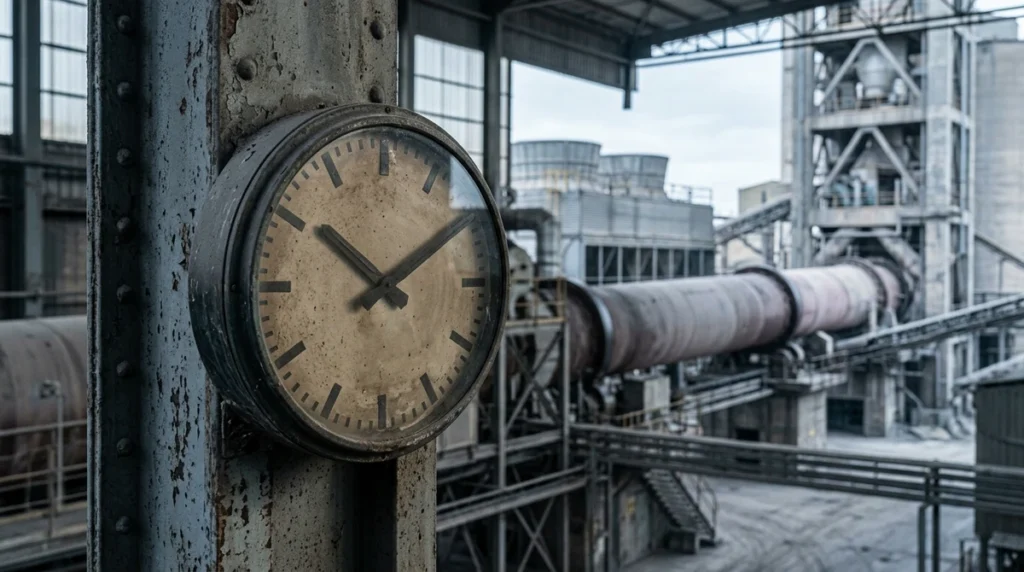
A typical case in cement: a transfer chute or a worn duct section that needs replacing during the shutdown. Measured by hand, at height, in dust, and on surfaces deformed by years of operation, it's easy for a dimension or an angle to slip through. The new part arrives, doesn't fit, and gets corrected on-site with a torch and welding while the kiln stays down.
What 3D Scanning Captures in One Visit
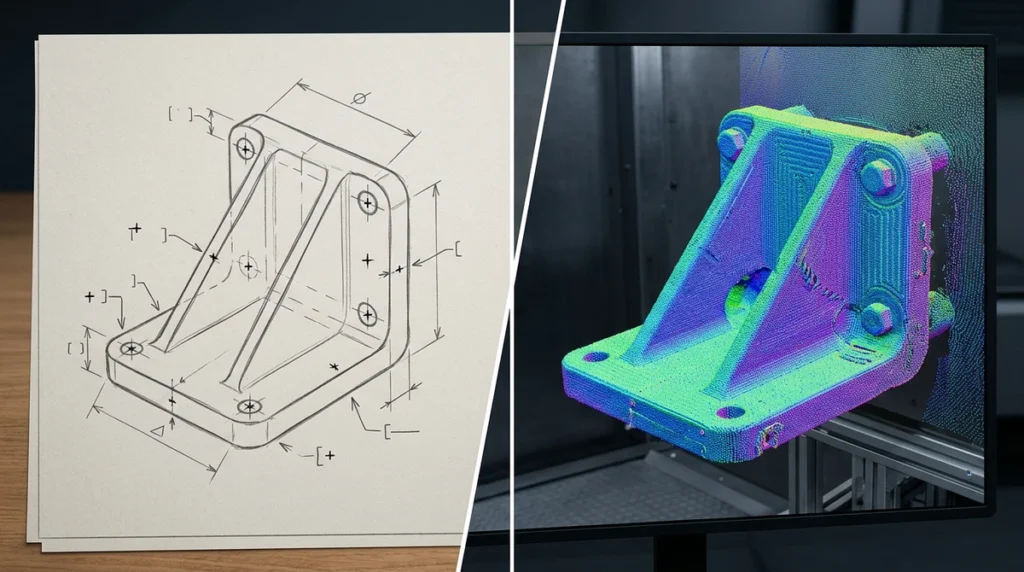
3D scanning captures the complete geometry — including deformations and connection points with existing structures — in a single visit, before the shutdown. The design is based on those measurements, and the part arrives ready to install.

Manual vs. Scanning, Point by Point
Compared point by point: manual measurement gives a handful of isolated dimensions; scanning gives millions of points across the entire surface. Manual depends on who's measuring; scanning is repeatable. Manual means going back to site every time a dimension is missing; with scanning, the data is already in the model. And manual leaves no useful record for the next shutdown; scanning does.
The Tape Measure Still Has Its Place
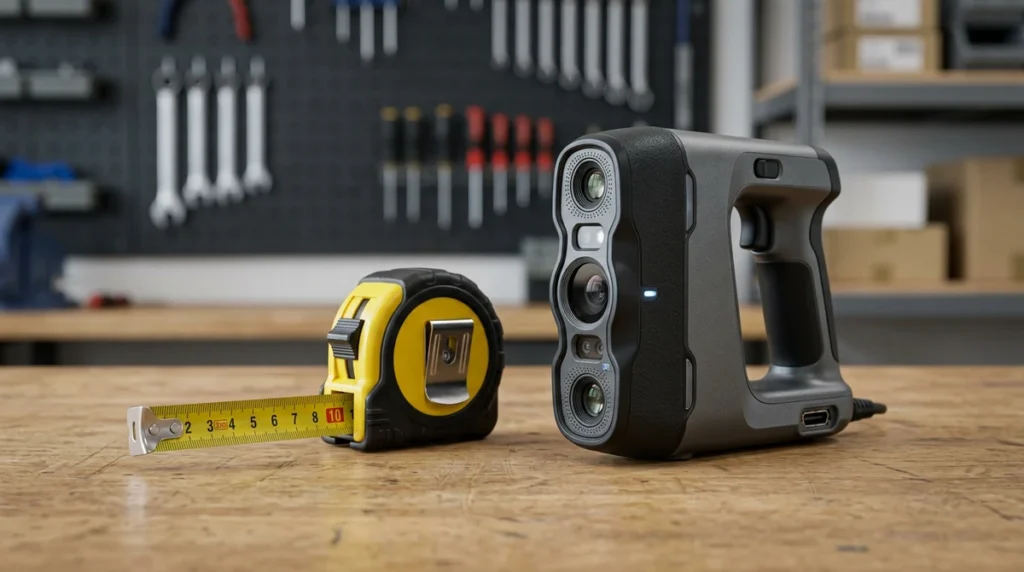
This doesn't mean the tape measure is obsolete. For a simple, flat, accessible part, measuring by hand still makes sense. Scanning makes the difference on complex, large, deformed, or hard-to-reach parts — exactly the ones that cause the most trouble during a shutdown.
The Question Isn't What Scanning Costs
Add up the extra shutdown hours, the field rework, the additional labor, and sometimes a second manufacturing run, and a single measurement error can cost several times what scanning would have. The question isn't what scanning costs — it's what not doing it has cost the plant. The same applies to mining, sugar mills, and any industry where downtime is expensive.
Conclusion
Eyeballing measurements can look free, but the cost shows up at the next shutdown: extra hours, rework, and parts that don't fit. 3D scanning turns that uncertainty into data you use before the problem even exists.